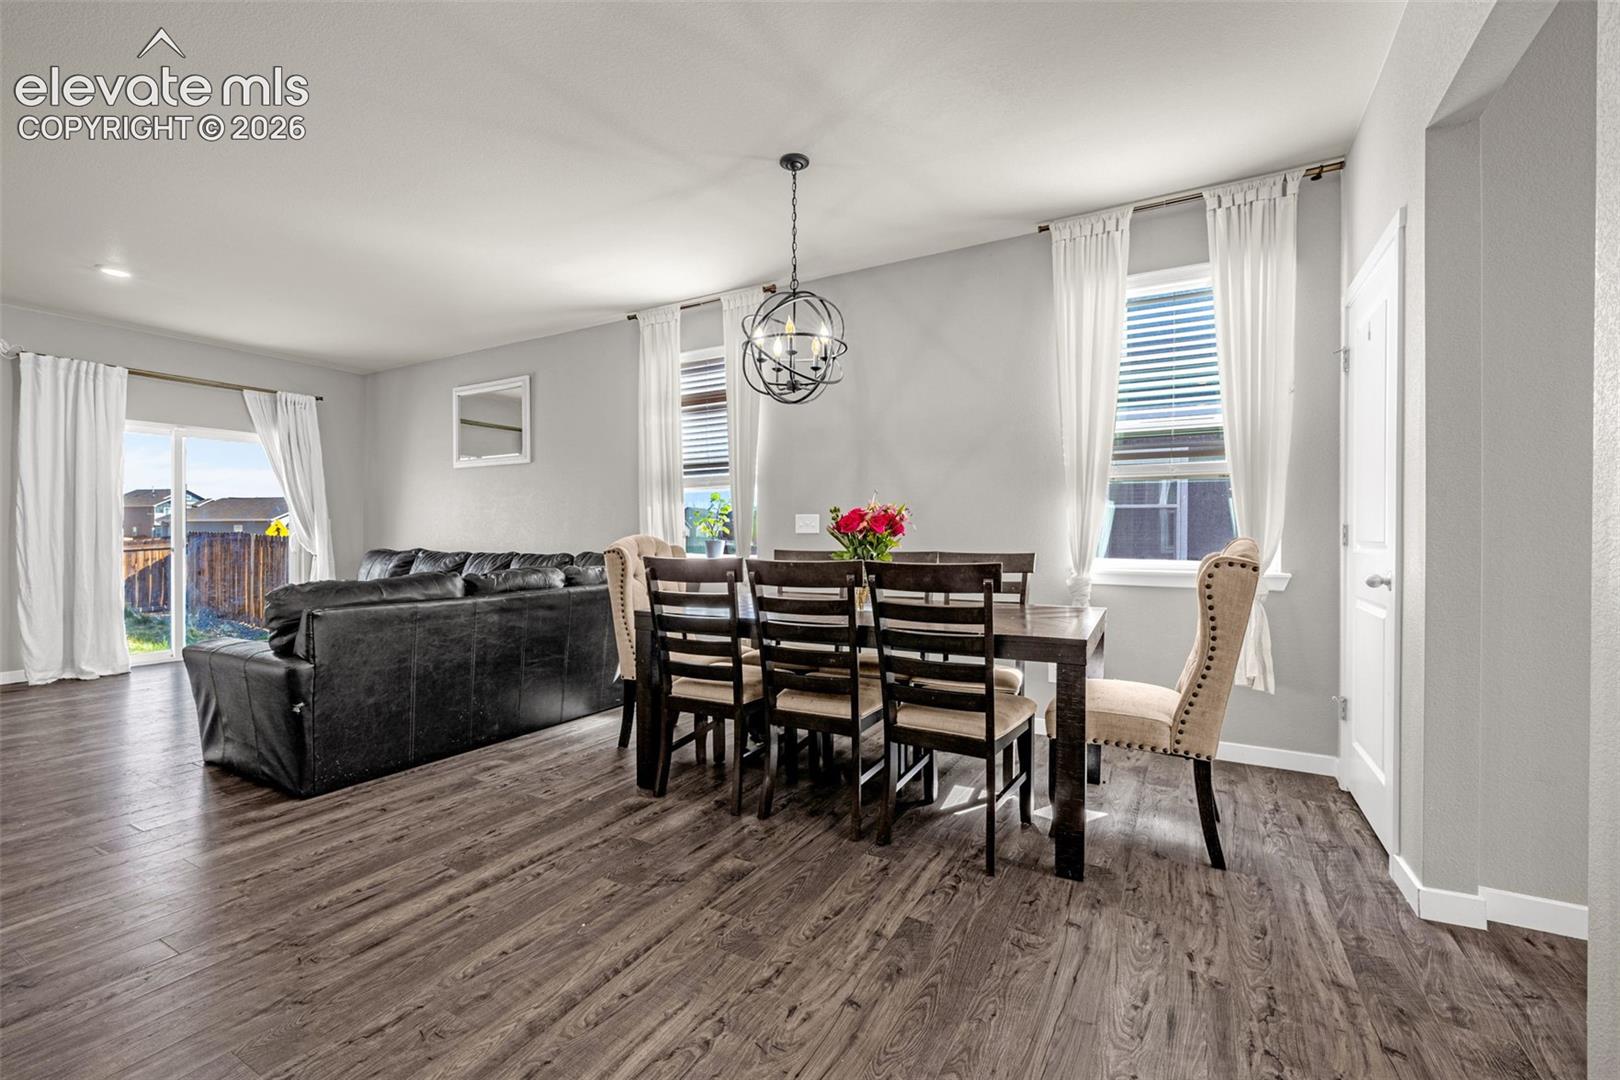
Property photo 1
Property photo 2
Property photo 3
Property photo 4
Property photo 5
5 Beds
3 Baths
2,428 sqft

$399,999

10188 Castor Drive, Colorado Springs CO, 80925

Price per sqft$164.74
Built in2021
Property size2,428 sqft
Property typeResidential
Listed by Joel Nath ABR C2EX MRP , Stone Gable Realty Listing Contact: 719-400-6943

Overview

Active

Listed Oct 27, 2026

Updated 47h ago

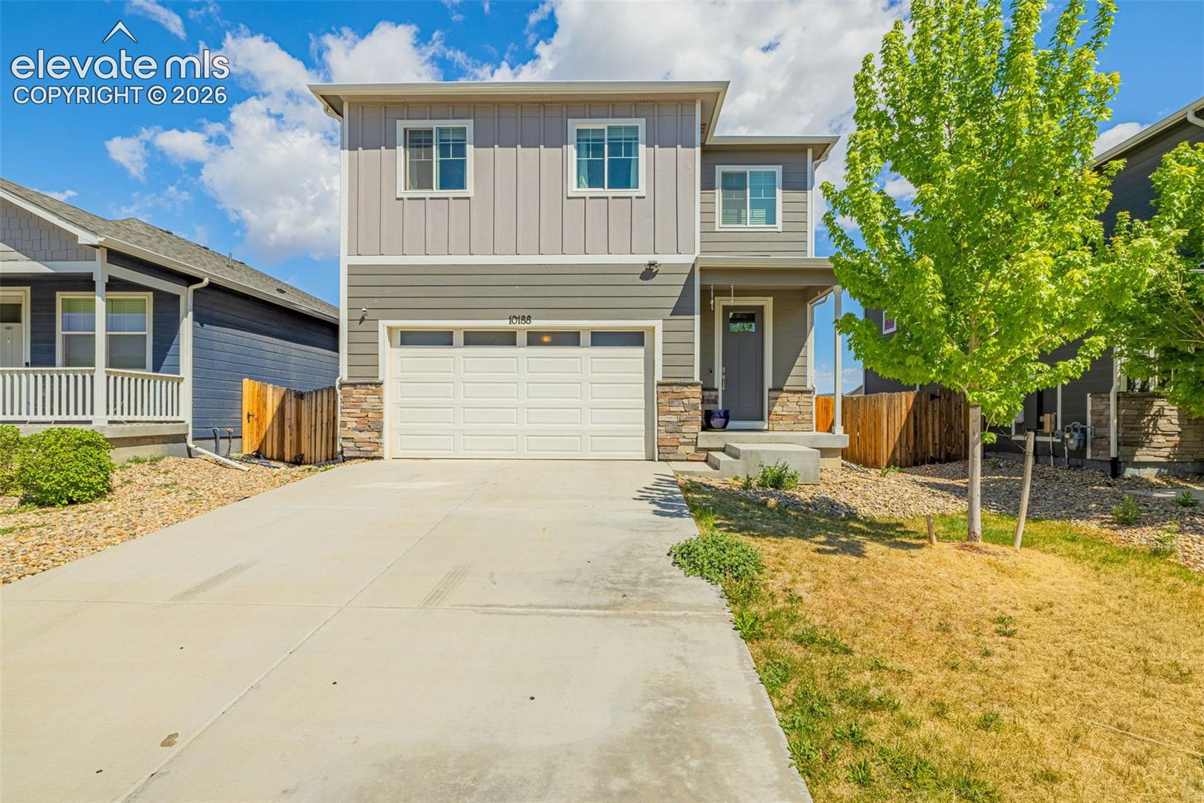
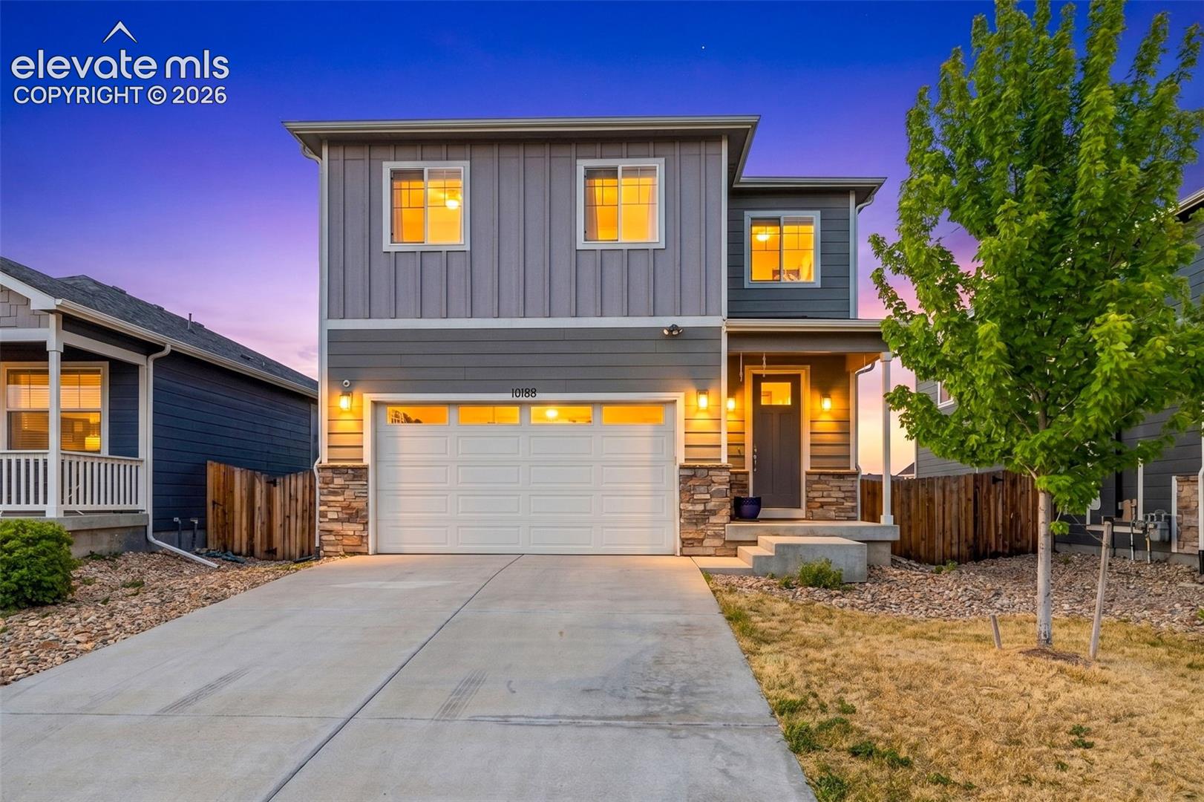
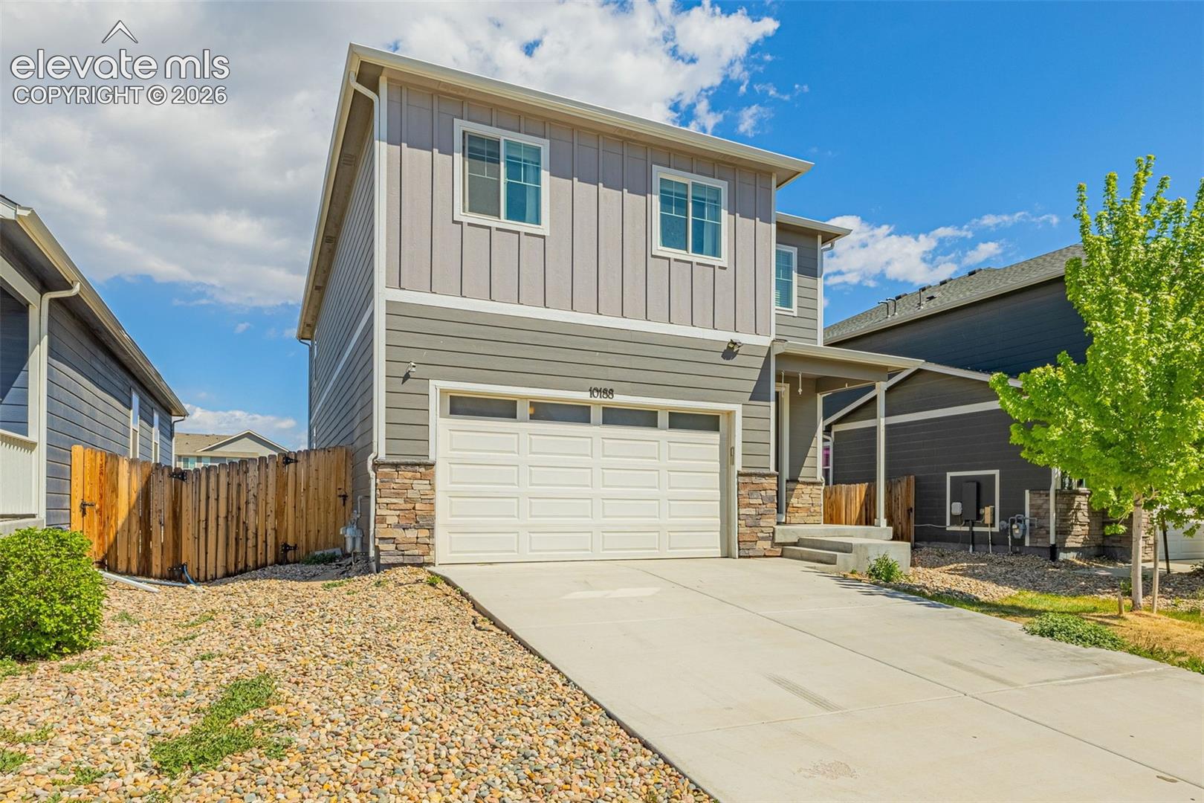
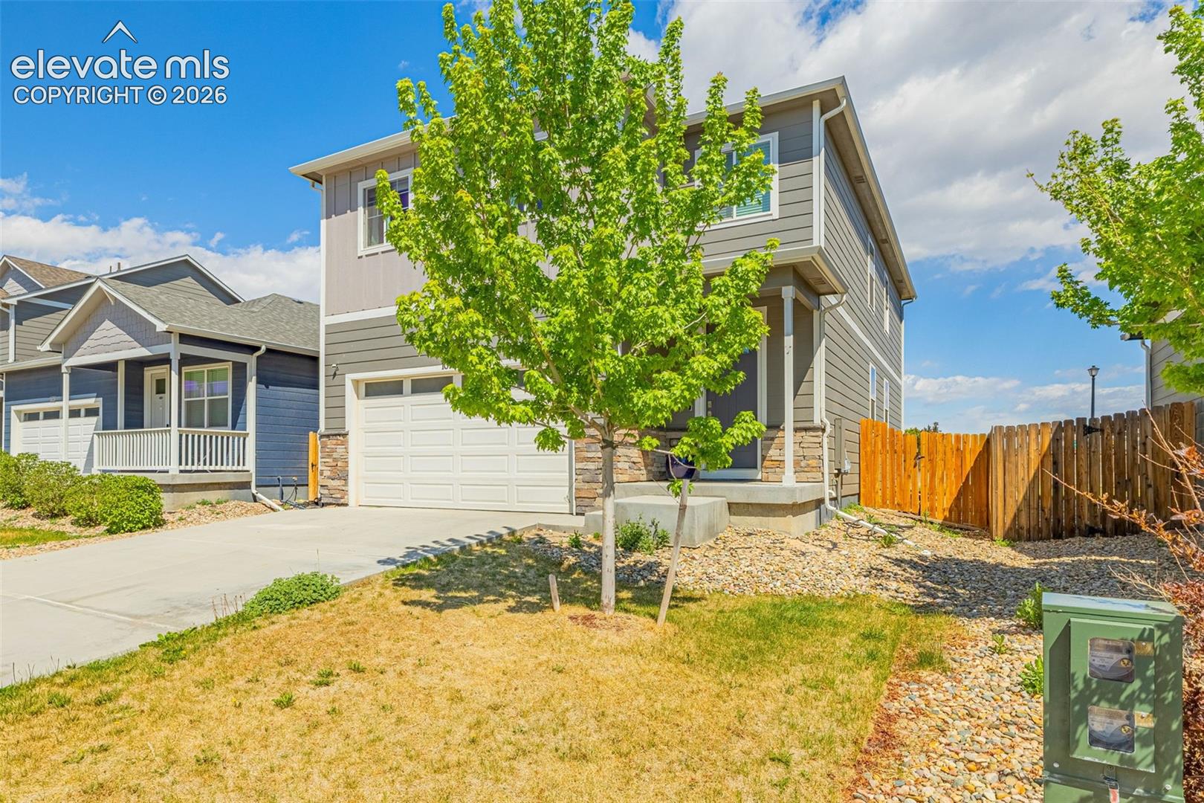
Space, style, and room to grow—this home has a lot to love!This home brings together an open-concept layout, modern finishes, and plenty of space to spread out. Please note: This property is being sold as-is and is a short sale. Step inside and enjoy luxury vinyl flooring throughout the main level, perfect for keeping up with everyday life. A custom coat rack adds a fun and functional touch near the entry, leading you into the heart of the home: a spacious great room designed for gathering, entertaining, and making memories. The kitchen is ready to steal the show! An oversized granite island offers plenty of prep space and can even double as a dining spot, giving you flexibility with your furniture layout. Add in an upgraded gas range and stainless steel appliances, and you’ve got a kitchen that’s ready for everything from quick weeknight dinners to hosting your favorite people. The kitchen, dining, and living areas flow seamlessly together, creating an open and inviting space to enjoy. Need a little extra flexibility? The main-level bedroom is perfect for guests, a home office, a hobby room, or whatever fits your lifestyle! Head upstairs to discover your spacious primary suite, complete with plenty of room to unwind, a walk-in closet and private ensuite. Three additional bedrooms and a full bathroom with a tub/shower combo provide plenty of room for family, guests, or even that dream craft room you’ve been wanting. And here’s a bonus for laundry day: the upstairs laundry area is conveniently located near all four upstairs bedrooms! Comfortable living continues with central A/C for those warm Colorado summer days, an automatic sprinkler system, and a crawl-space foundation. With five bedrooms, an open-concept main level, and flexible spaces to fit your needs, this home offers plenty of possibilities for the right buyer. Ready to see if this is the one? Schedule your showing today!

$2,661/mo

Est. mortgage payment based on a $399,999 home price.

All estimates are provided by Luxury Presence for informational purposes only. Actual amounts may vary.

Additional information

MLS® ID
1104539

Interior Features

Bedrooms
5
Bathrooms
3
Cooling
Yes
Heating
Yes
Basement
No

Exterior Features

Lot Size
0.12 Acres

Other Property Details

Taxes
$5,010
Tax Frequency
Annually
Garage
Yes
MLS provider logo

Listed by Joel Nath ABR C2EX MRP , Stone Gable Realty Listing Contact: 719-400-6943

The real estate listing information and related content displayed on this site is provided exclusively for consumers’ personal, non-commercial use and may not be used for any purpose other than to identify prospective properties consumers may be interested in purchasing. This information and related content is deemed reliable but is not guaranteed accurate by the Pikes Peak REALTOR® Services Corp d/b/a elevateMLS.

Data Last Updated: 10/28/2026

©2026 Pikes Peak REALTOR® Services Corp, All rights reserved.       

Powered by Luxury Presence
