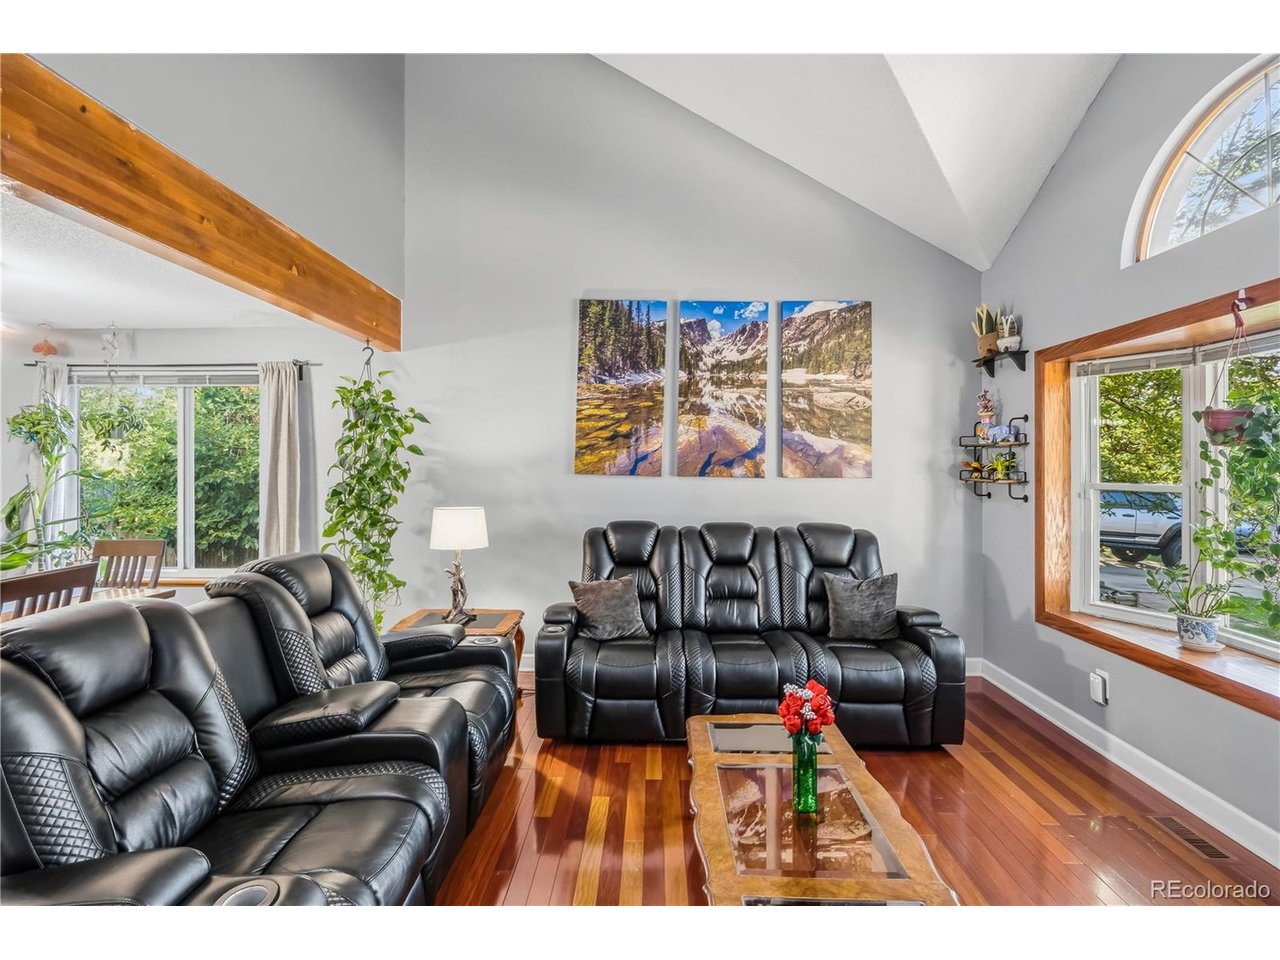
Property photo 1
Property photo 2
Property photo 3
Property photo 4
Property photo 5
3 Beds
3 Baths
2,278 sqft

$499,900

4316 Liverpool St, Denver CO, 80249

Price per sqft$219.45
Built in1986
Property size2,278 sqft
Property typeResidential
Courtesy of High Ridge Realty, Nancy Henderson Listing Contact: [email protected],720-440-5444

Overview

Active

Listed Sep 11, 2026

Updated 20h ago

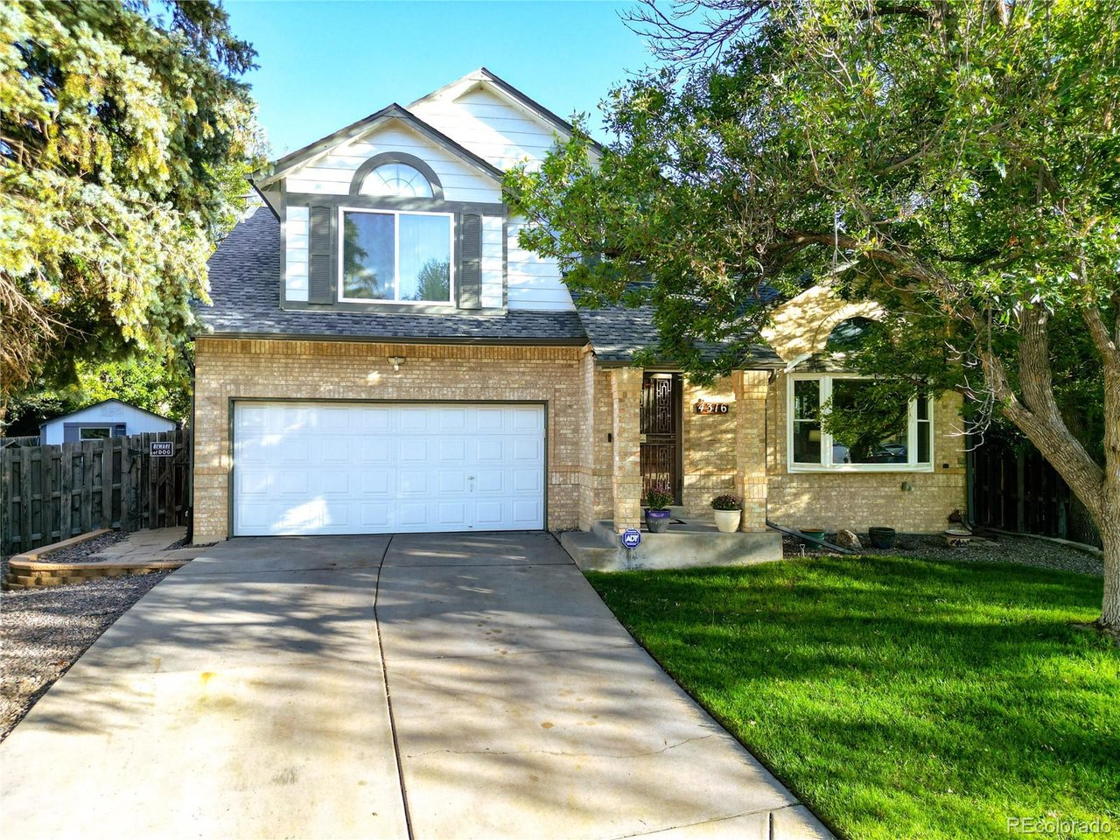
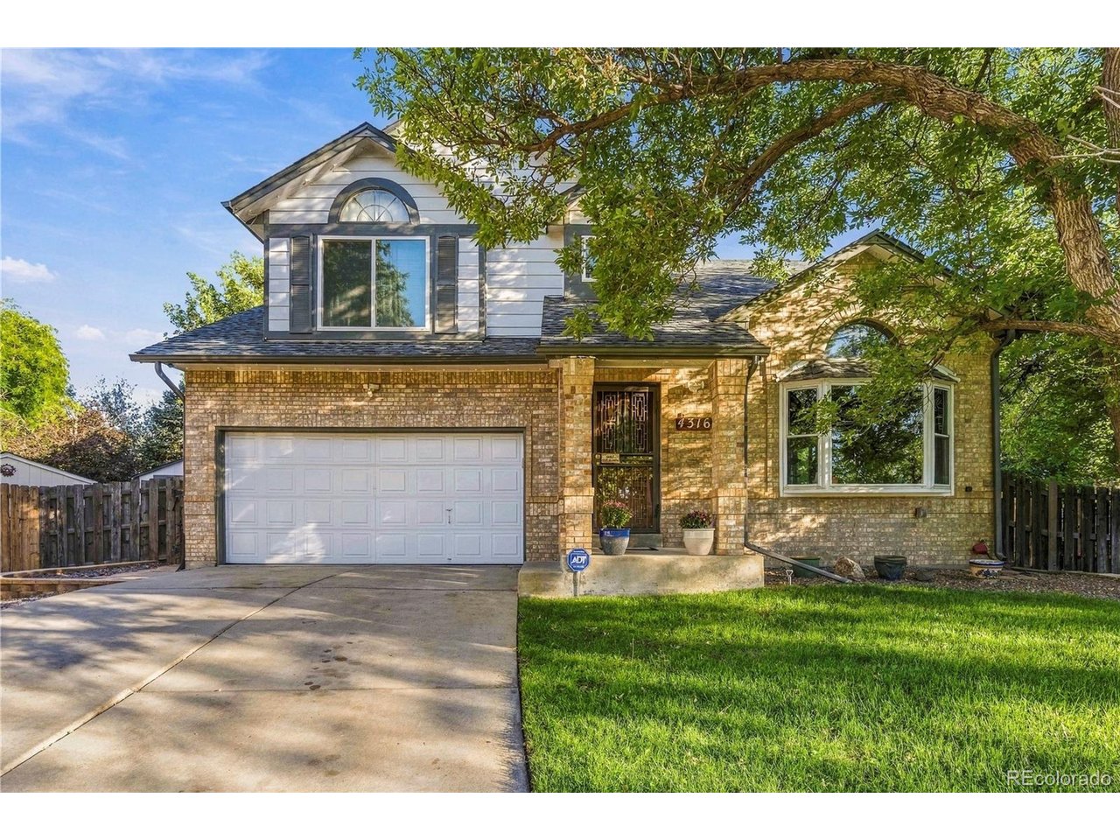
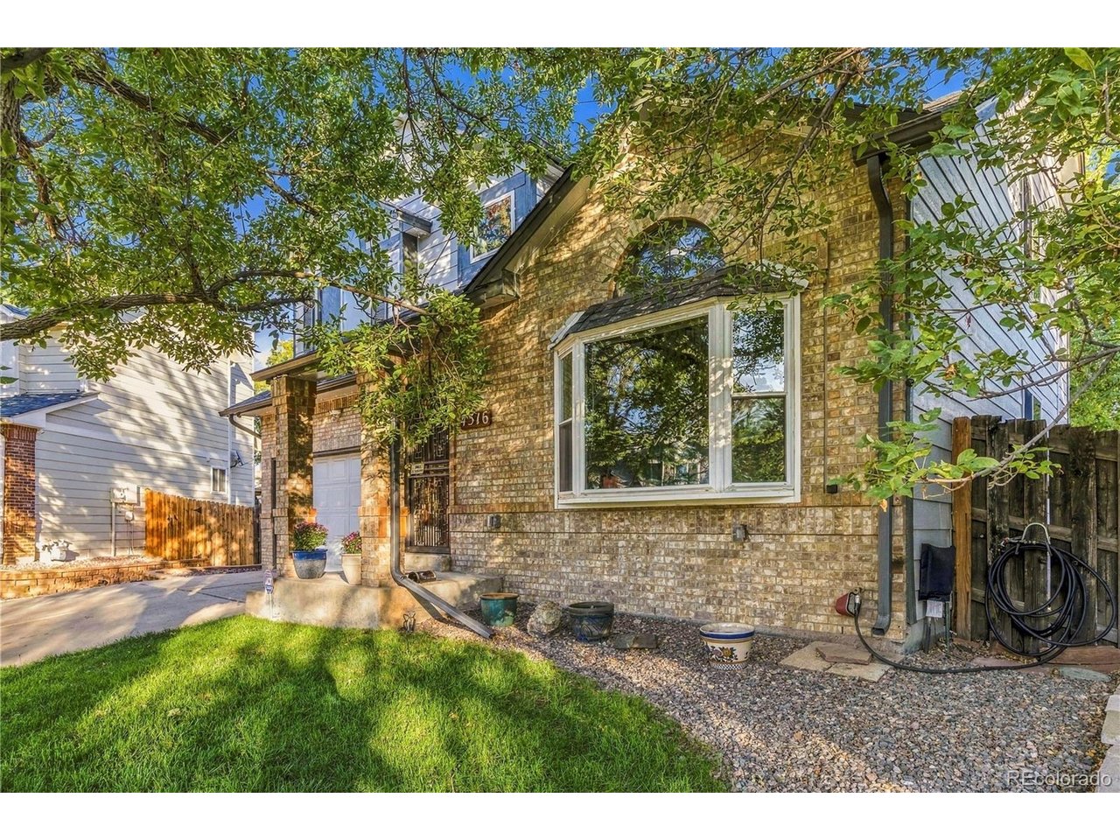
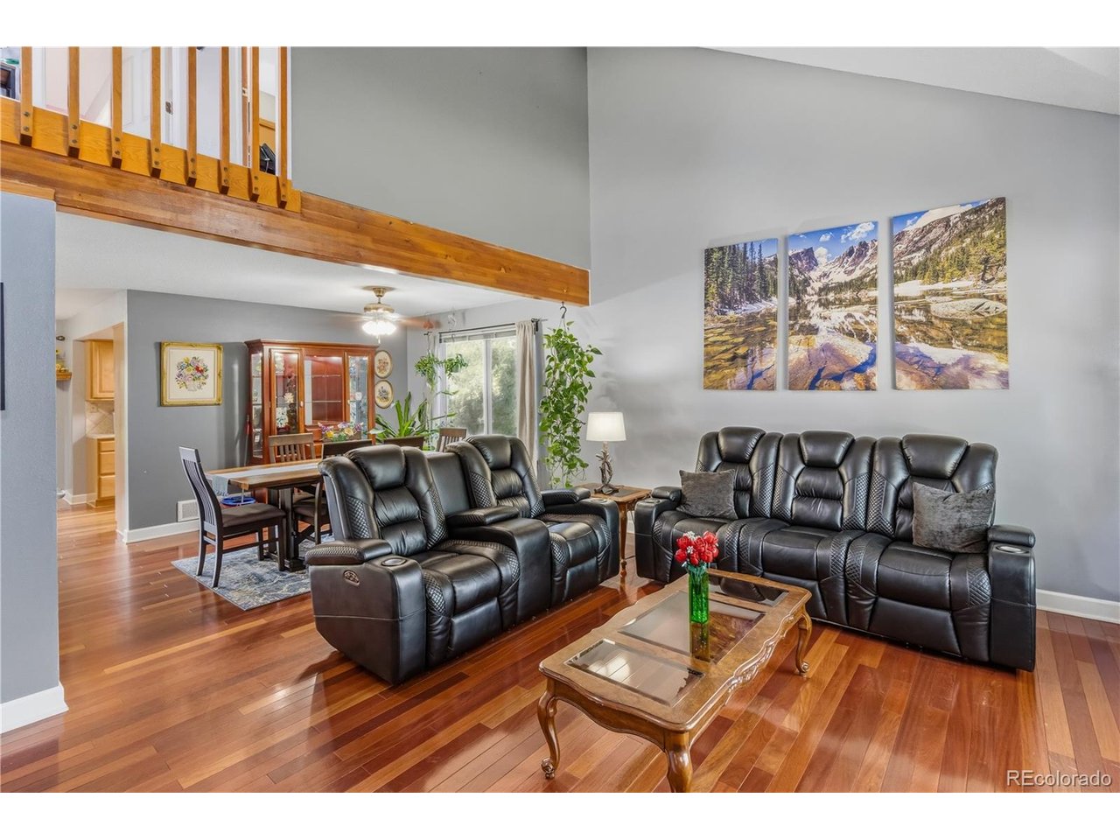
**Property is eligible for VA Assumable loan of 3.5%** Positioned at the quiet end of a cul-de-sac, 4316 N Liverpool St presents a polished Denver residence with uncommon space, privacy, and versatility. Encompassing 2,430 square feet, this three-bedroom, two-and-a-half-bath home offers a gracious setting for both relaxed daily living and memorable entertaining. Inside, the generous proportions create a natural flow from one living area to the next, while the finished basement distinguishes this property from many active neighborhood offerings. Whether envisioned as a media lounge, fitness studio, playroom, private office, or guest retreat, the lower level expands the home's possibilities without sacrificing space upstairs. An attached garage adds everyday convenience and protected parking. Beyond the interiors, one of the neighborhood's largest yards creates an exceptional outdoor canvas. Curate a sophisticated garden, host summer dinners, add play space, or simply savor the openness beneath Colorado's expansive skies. The cul-de-sac placement further enhances the sense of seclusion, offering a quieter streetscape with less passing traffic. Recreation and convenience are equally well represented. Green Valley Ranch Golf Club is nearby for days on the fairways, while Green Valley Ranch East Park provides space for outdoor recreation and relaxation. Natural Grocers supports easy shopping, and rail service at 61st & Pena connects the area with downtown Denver and Denver International Airport. With R-2 zoning, a finished lower level, substantial grounds, and a sought-after setting, this new listing delivers a rare combination of scale and lifestyle. Arrange a private showing and experience its possibilities firsthand.

$3,326/mo

Est. mortgage payment based on a $499,900 home price.

All estimates are provided by Luxury Presence for informational purposes only. Actual amounts may vary.

Additional information

MLS® ID
6647832

Interior Features

Bedrooms
3
Bathrooms
3
Fireplace
Yes
Cooling
Yes
Heating
Yes
Basement
No

Exterior Features

Lot Size
0.24 Acres

Other Property Details

Taxes
$3,316
Tax Frequency
Annually
Garage
Yes

Also listed on REColorado

MLS provider logo

Listings courtesy of Information and Real Estate Services, LLC (IRES) as distributed by MLS GRID

All information deemed reliable but not guaranteed and should be independently verified. All properties are subject to prior sale, change or withdrawal. Neither listing broker(s) nor Marcus Schmidt shall be responsible for any typographical errors, misinformation, misprints and shall be held totally harmless. Properties displayed may be listed or sold by various participants in the MLS. 

Based on information submitted to the MLS GRID as of 1:20 AM UTC on 11/4/2026. All data is obtained from various sources and may not have been verified by broker or MLS GRID. Supplied Open House Information is subject to change without notice. All information should be independently reviewed and verified for accuracy. Properties may or may not be listed by the office/agent presenting the information.

©2026 Information and Real Estate Services, LLC (IRES). All rights reserved.

DMCA Notice 

Powered by Luxury Presence